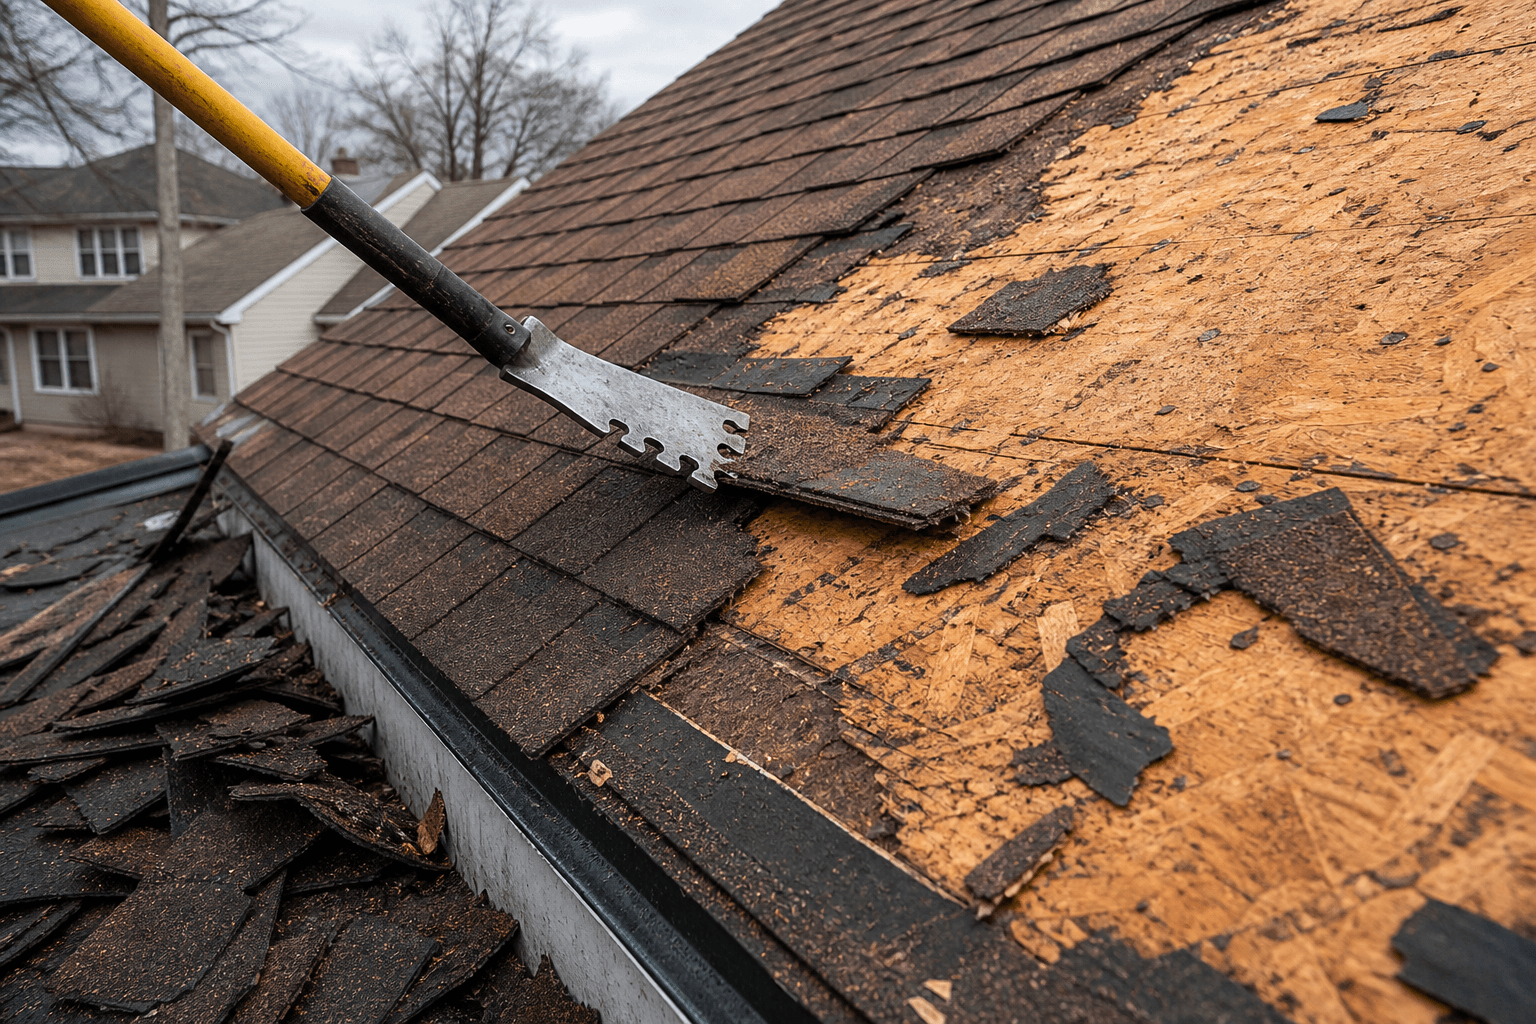
01 · Tear-off
The old shingles are coming off so we can see the wood underneath.We remove the existing shingles and underlayment. Covering old shingles with new ones is a different, lesser job — and we will say so if that is what is being proposed.
The system
A finished roof hides most of the work. This page shows the materials in the order they go on the house, with photos from the job — not a stock picture of a new roof.
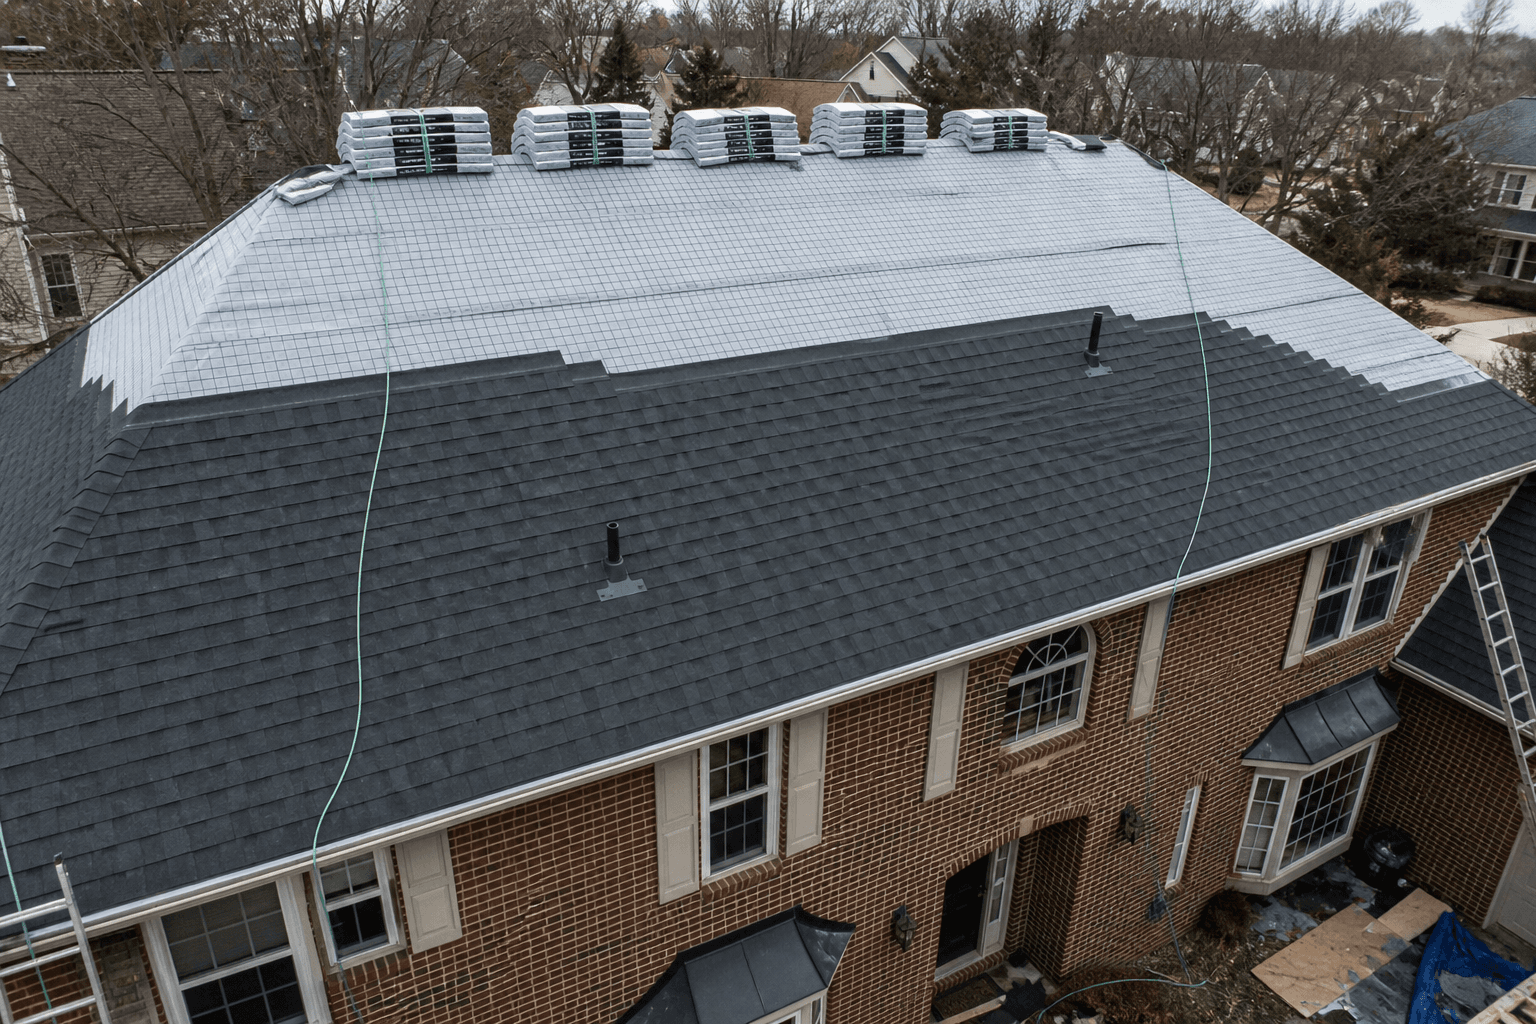
In this photo
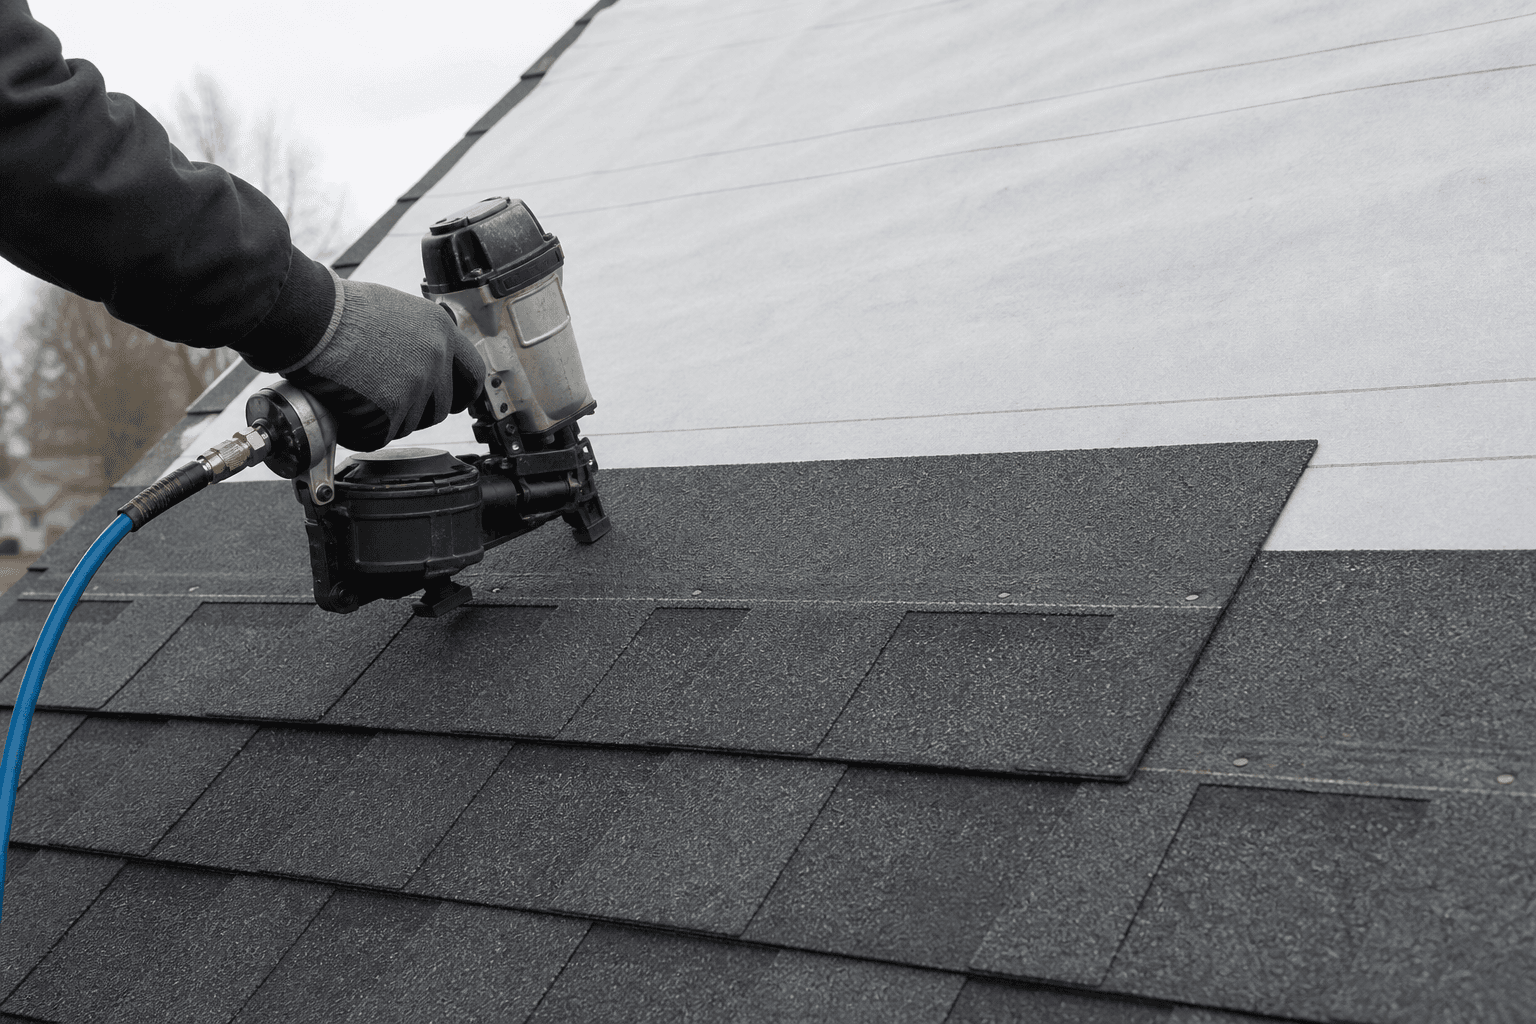
New shingles on the lower slope. The gray sheet toward the ridge is still underlayment — the roof is not finished there yet. Bundles wait at the peak. Work ends at the top because water runs downhill.
The layers
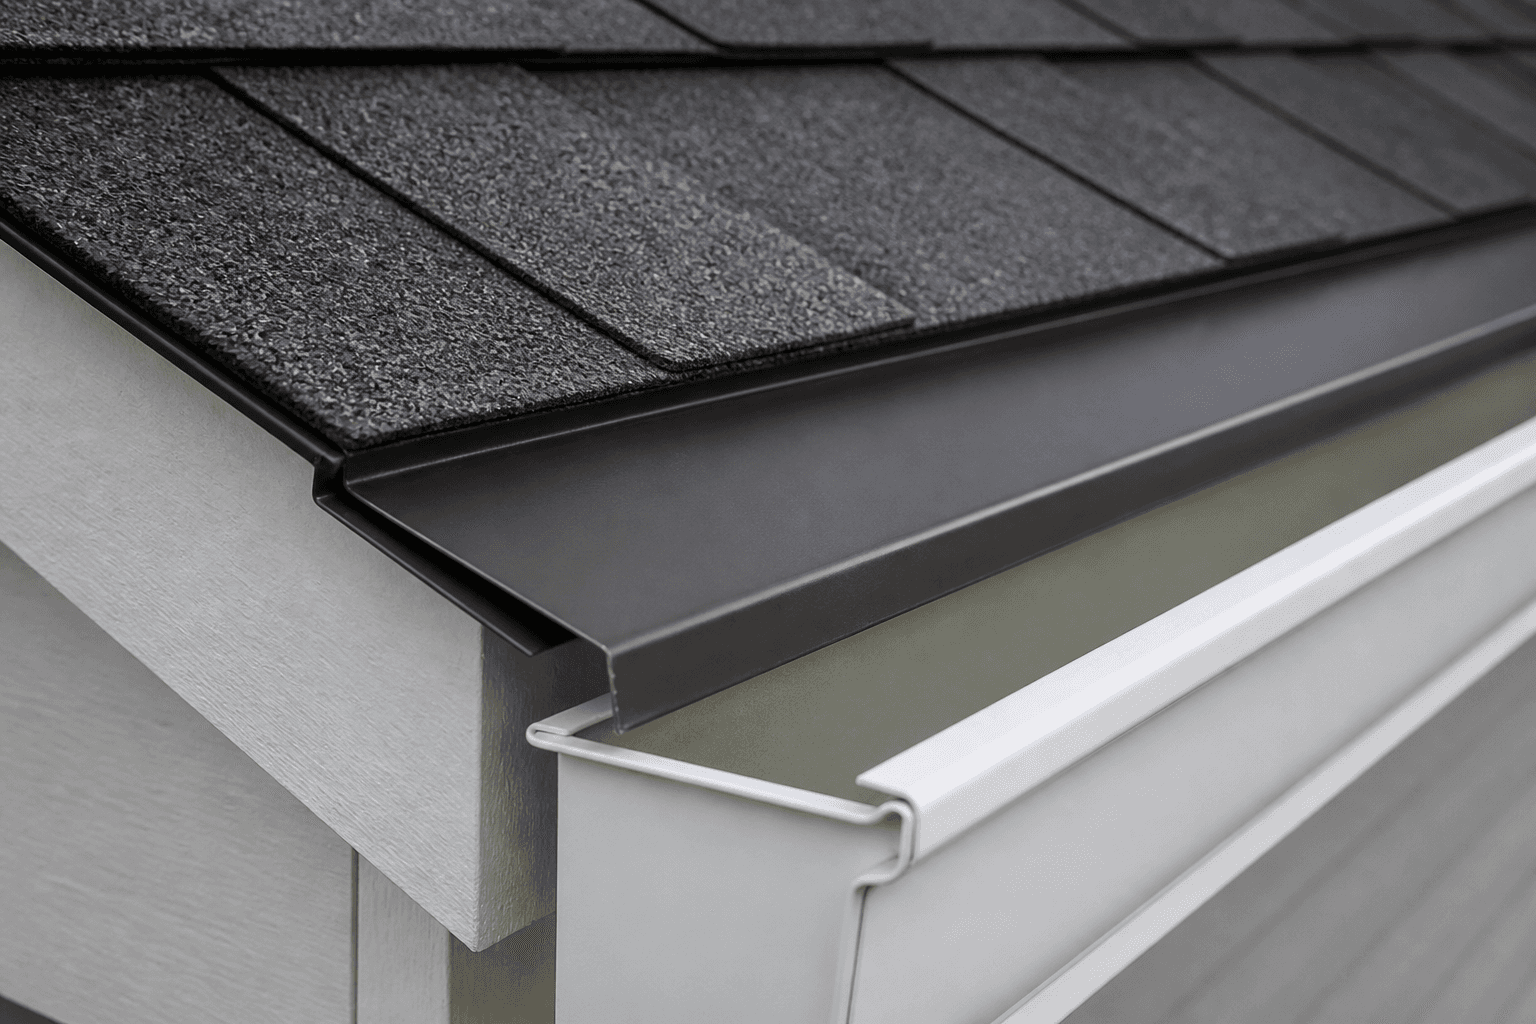
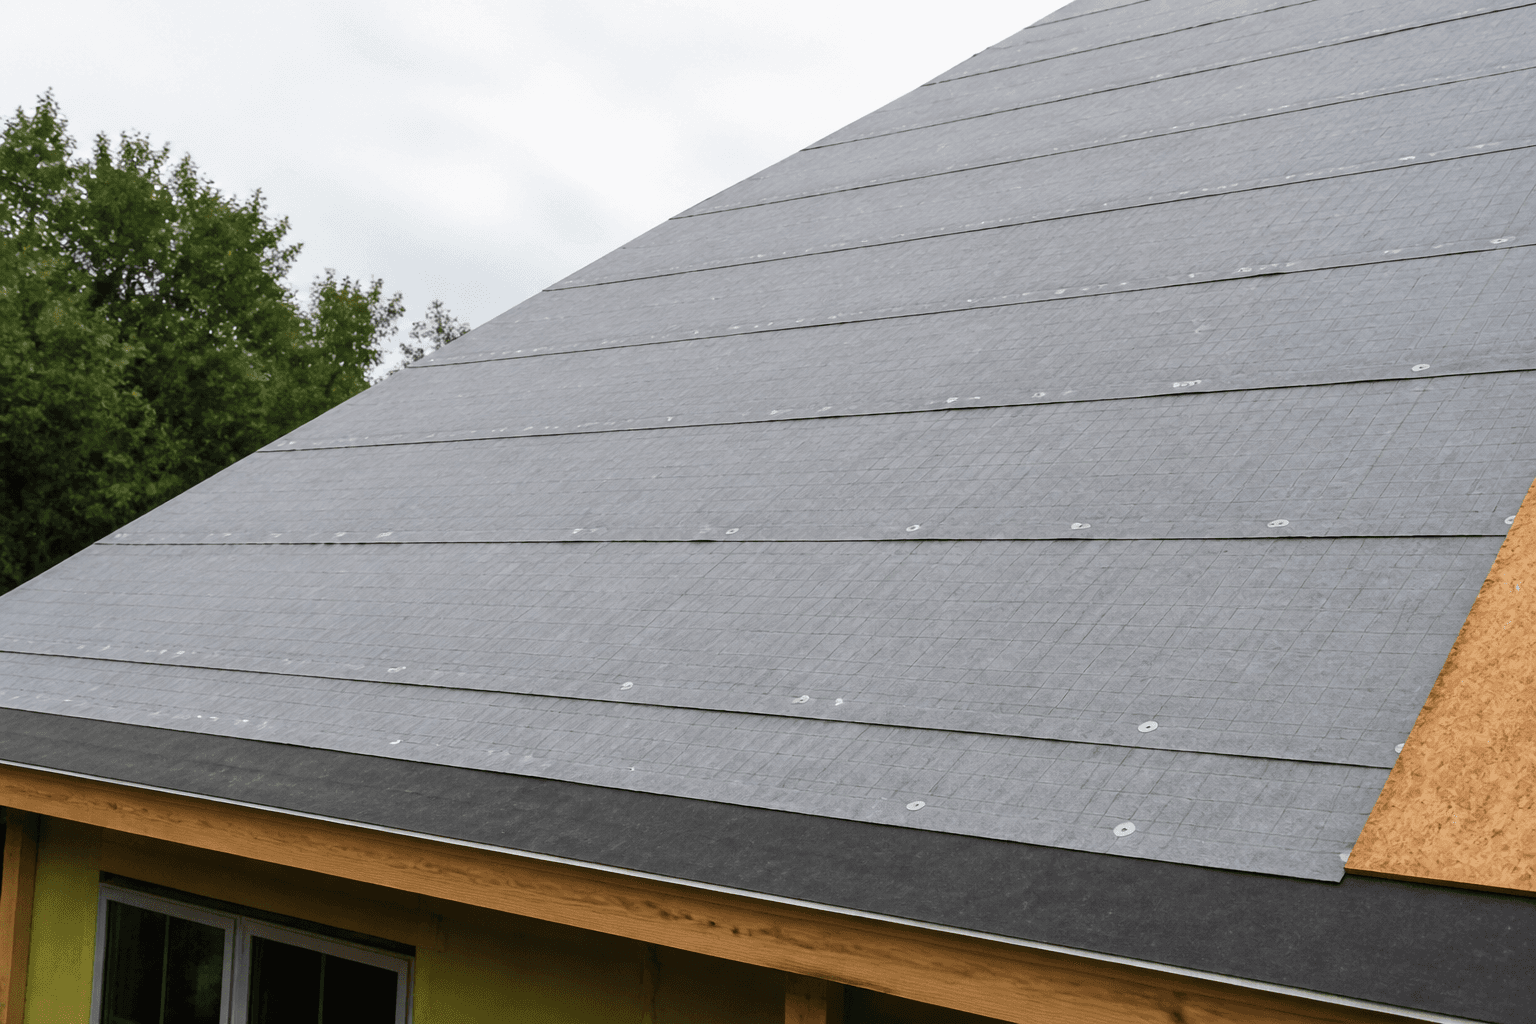
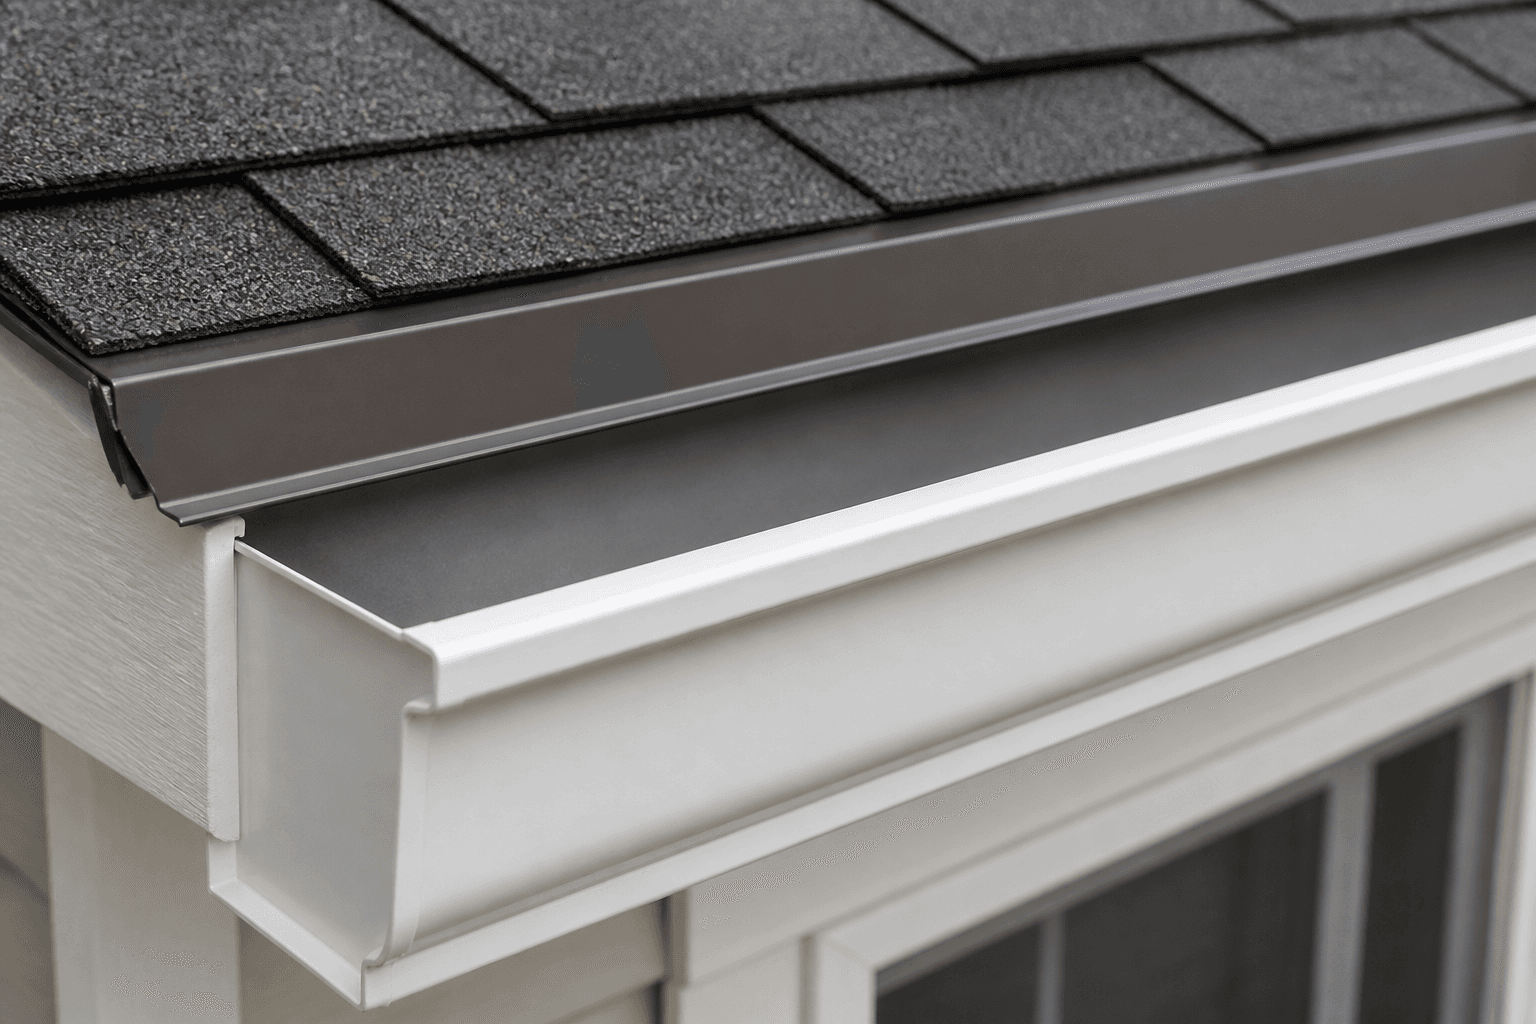
Scroll and the picture changes: wood deck, metal at the edge, ice barrier, underlayment, shingles, then the gutter. The caption tells you what you are looking at. The list on the right stays on screen so you can follow the order.
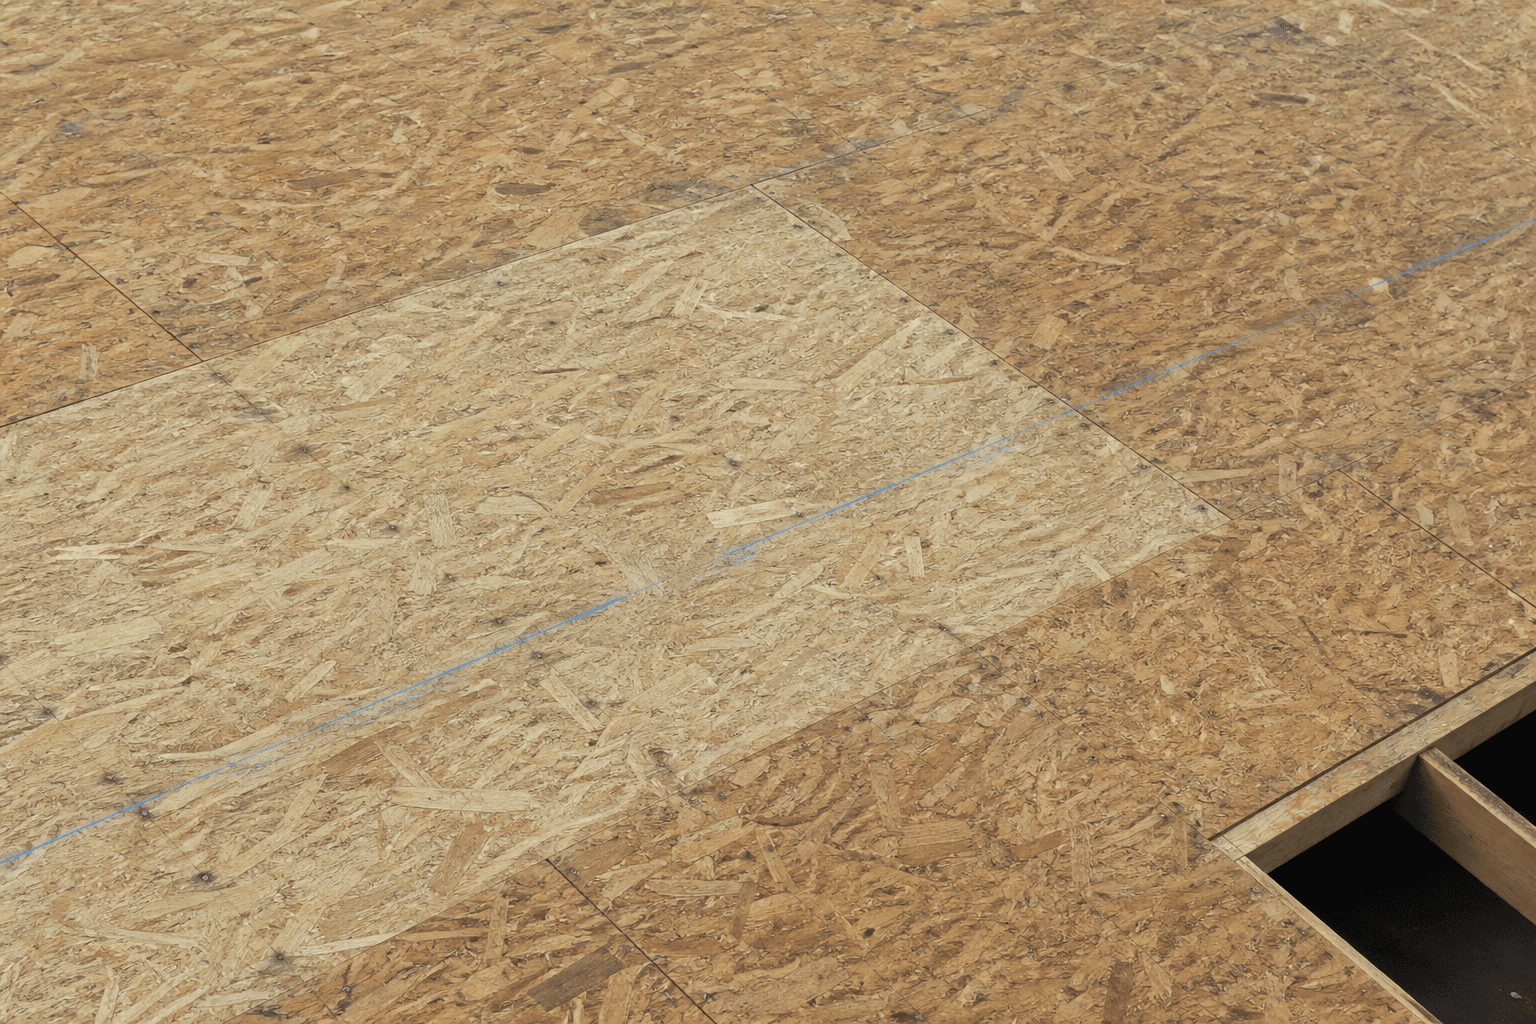
In this photo · 01 Deck
This is the wood deck — OSB sheets nailed to the rafters. You can see the seams, nail heads, a chalk line, and an open corner that shows the framing underneath. Nothing else is on it yet.
Airflow under the roof is a separate subject. How attic ventilation is supposed to work.
The job
How we work with you is on the Process page. This section is the roof itself. Each photo is labeled so you can see what that step looks like on the house.
01 · Tear-off
The old shingles are coming off so we can see the wood underneath.We remove the existing shingles and underlayment. Covering old shingles with new ones is a different, lesser job — and we will say so if that is what is being proposed.
02 · Deck
The wood sheathing after tear-off: seams, nails, and a chalk line. Soft sheets come out before anything new goes on.If the deck is worse than we estimated, we stop and talk with you. New shingles will not repair rotten wood.
03 · Ice & water
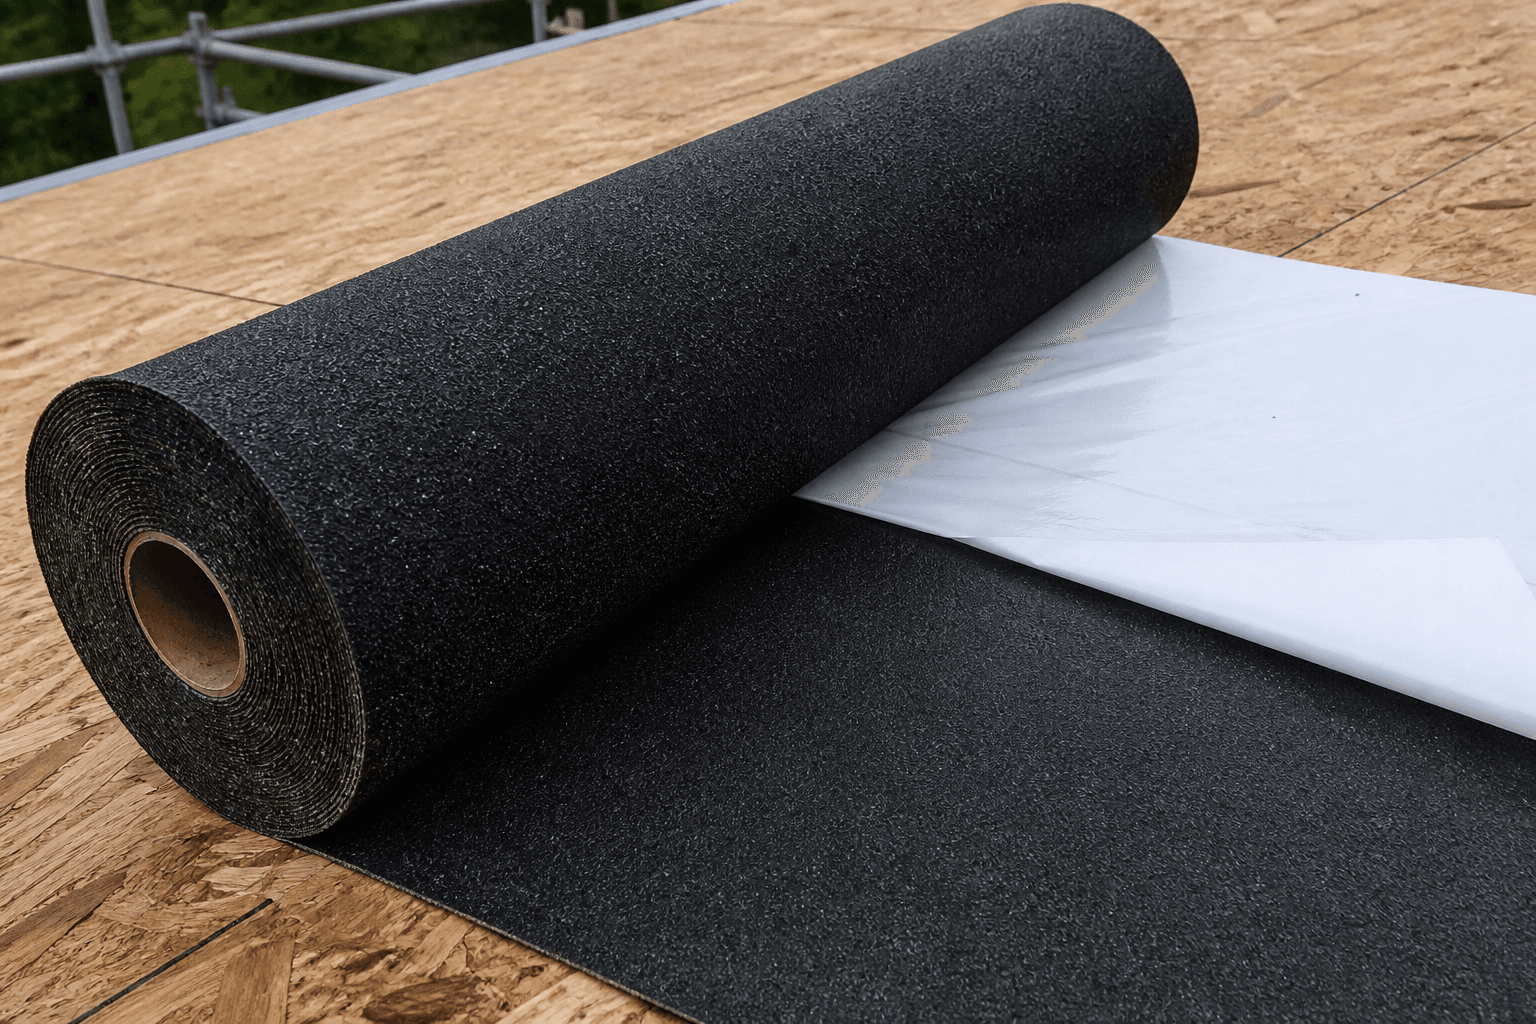
Black membrane stuck to the deck. The white strip is the film peeling off. This layer protects the eaves when ice dams form.Common in metro Detroit at eaves, valleys, and around pipes and vents. It seals around each nail.
04 · Shingles up
A nail gun on the nailing strip of a shingle. Finished shingles below, gray underlayment still open above. The roof is built from the eave up to the ridge.A starter strip at the eave, then rows of shingles to the ridge. Joints are staggered. We follow the manufacturer’s instructions for layout and nailing.
05 · Ridge
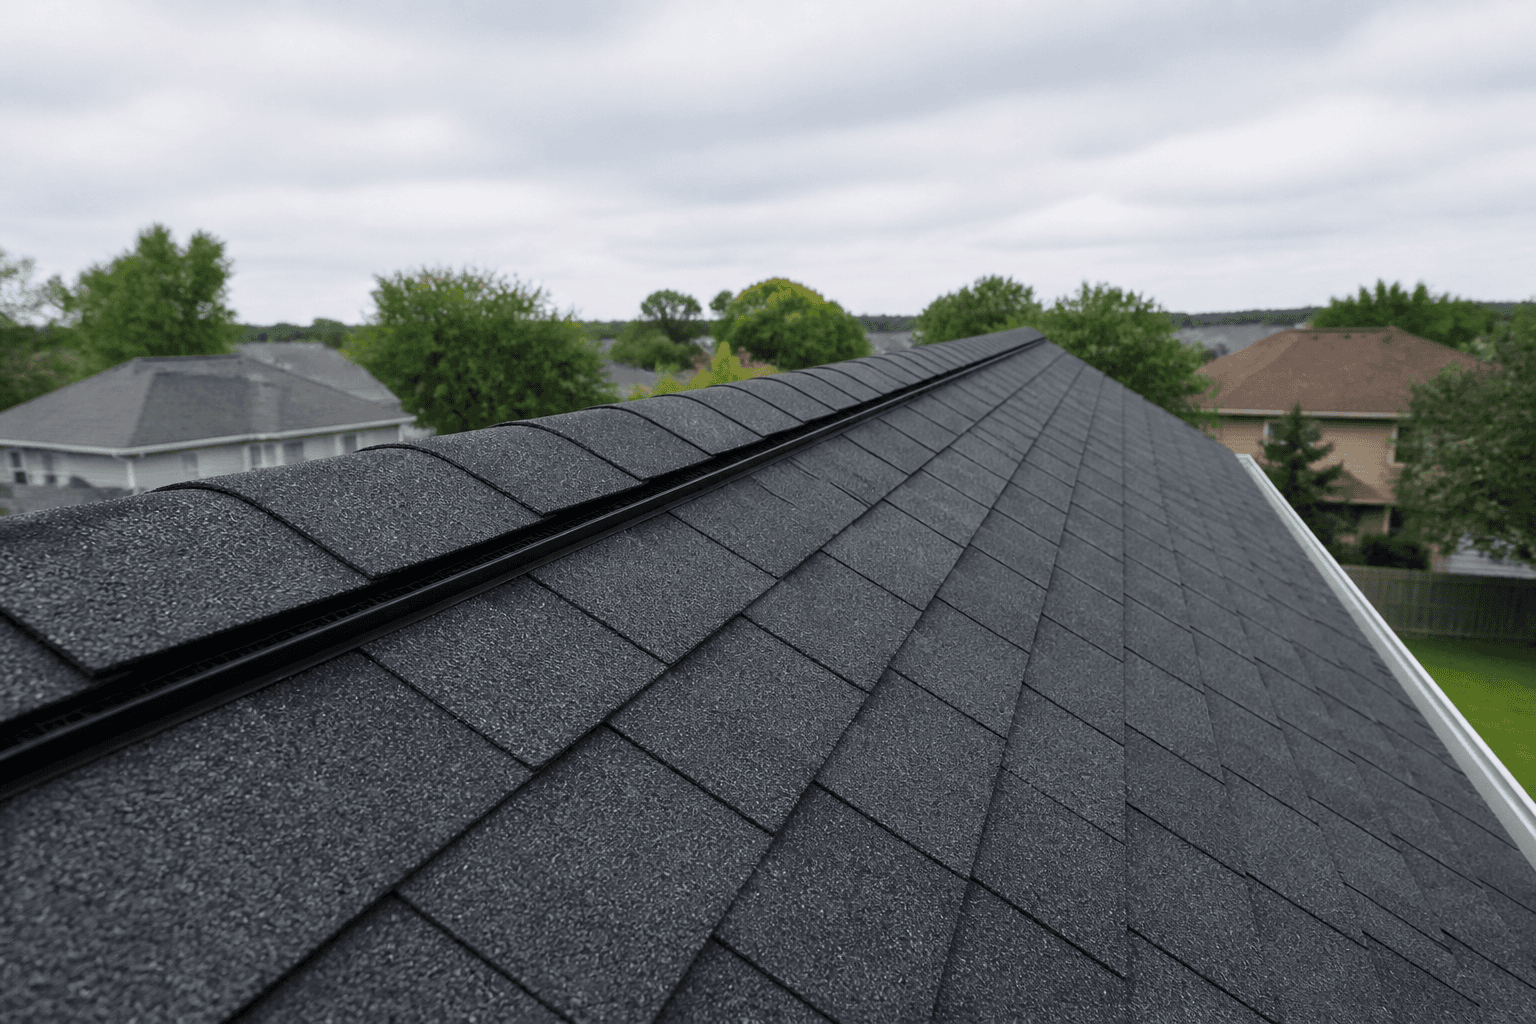
Ridge-cap shingles folded over the peak. The field is closed. This is the last weather layer on the slope.If there is a ridge vent, the cap shingles sit over it without pinching the opening shut. After the roof, we pick up nails with a magnet, check the gutters, and walk the job with you.
Materials





This page explains a typical asphalt-shingle roof. It is not a manufacturer’s installation guide, not a substitute for local building code, and not a price quote. Some houses only need a flashing or leak repair — not a full replacement. If that is the honest job, we will say so.
We visit, photograph what we can see, and explain what the job would include — plus what we cannot know until more of the roof is opened.